Leave a Message

Thank you for your message. We will be in touch with you shortly.

1038 Susan Collin Lane
VIEW PHOTOS
Listed by Kyra Pych with RE/MAX In The Village 708-648-0451
$446,000

1038 Susan Collin Lane

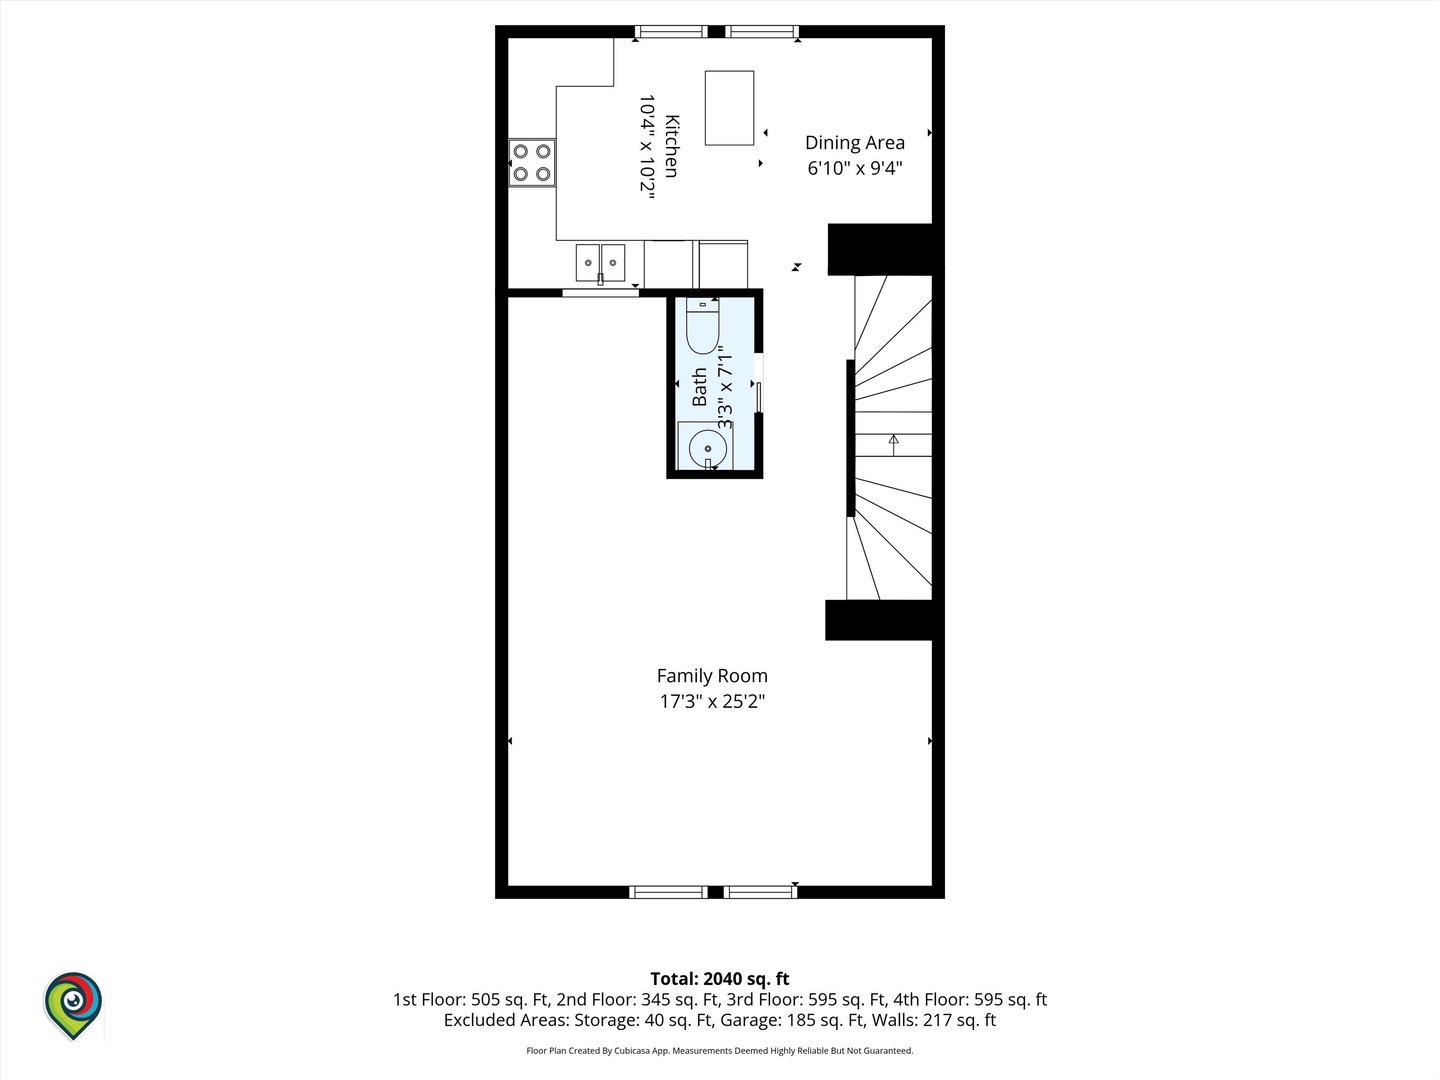
3 Beds 3 Baths 2,040 Sq.Ft.

Description

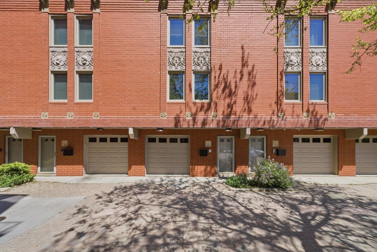
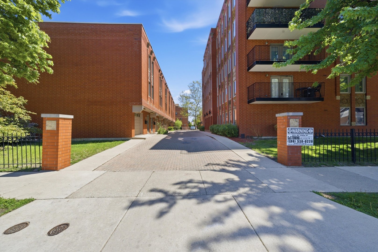
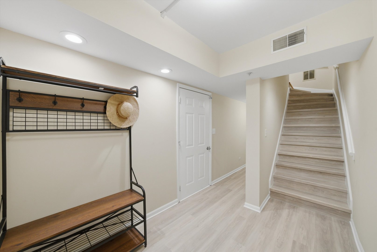
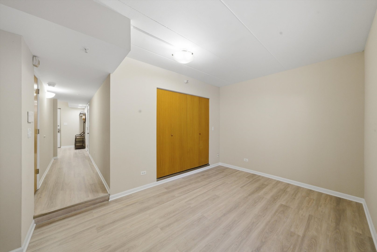
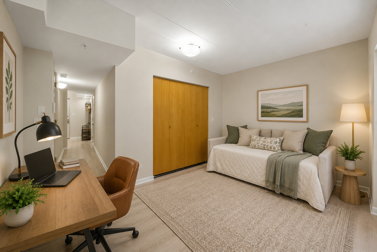
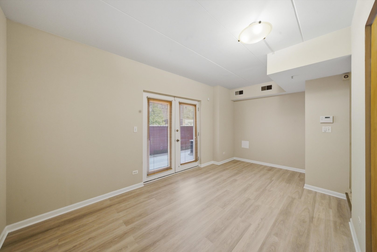
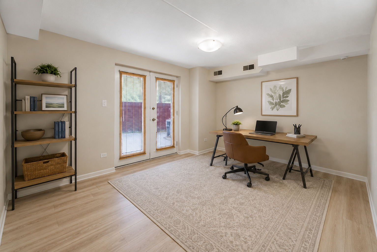
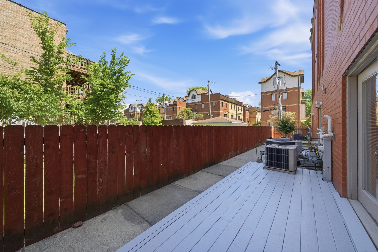
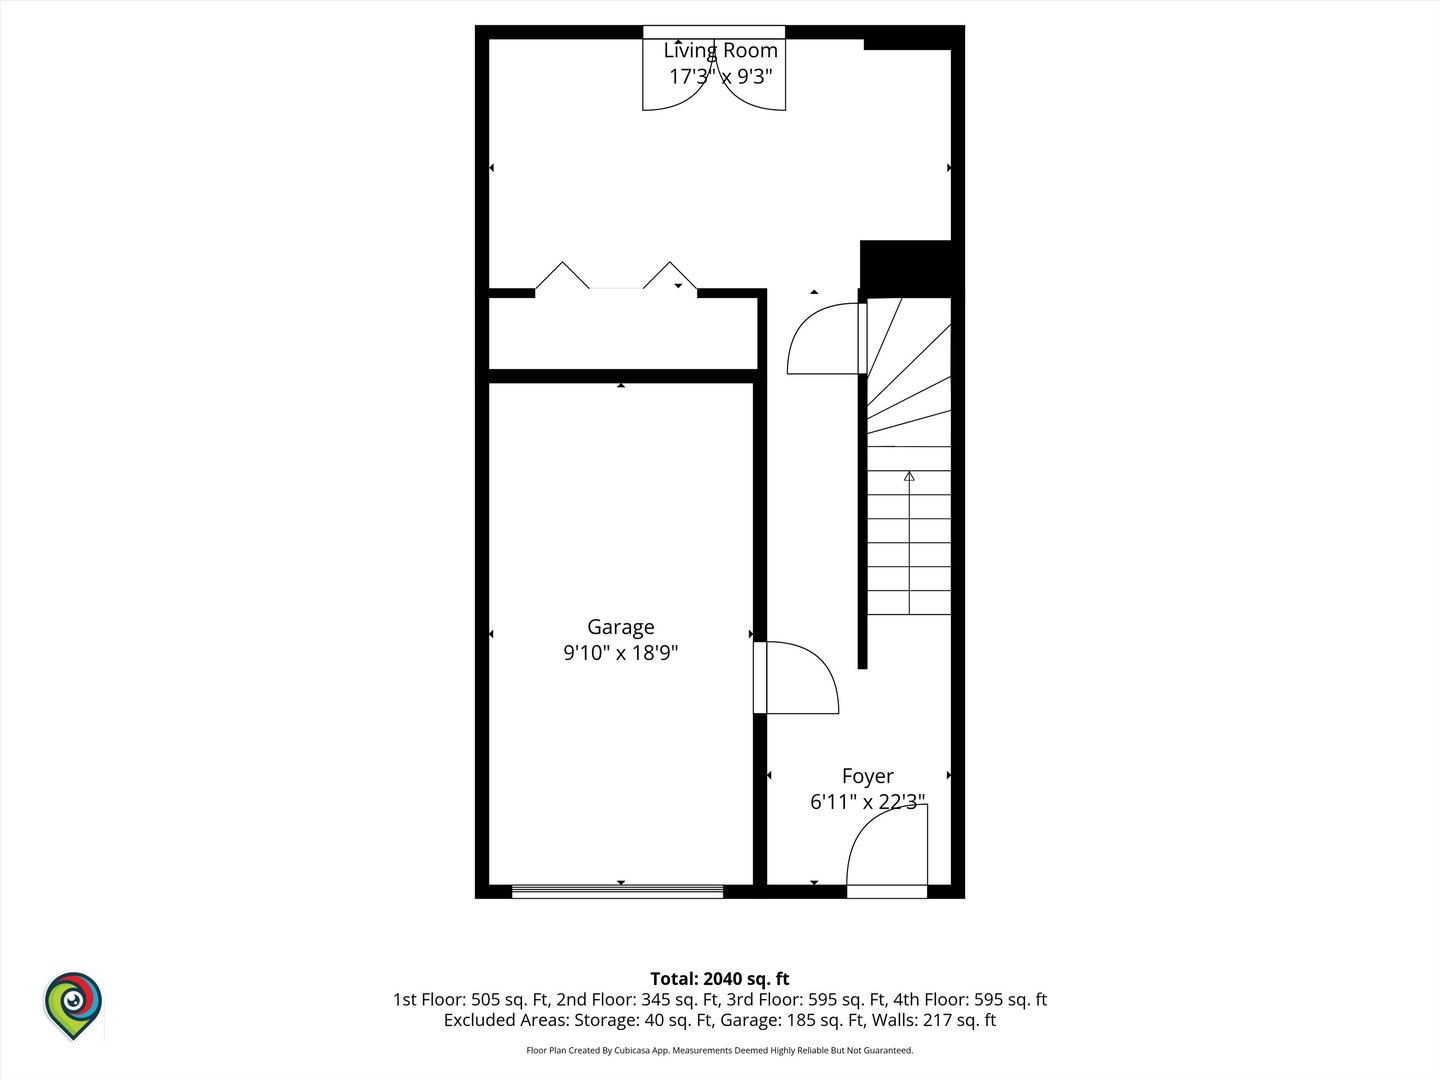
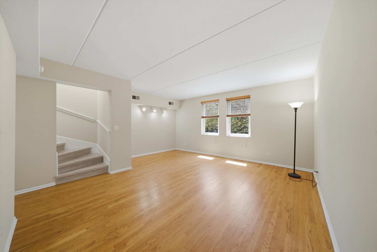
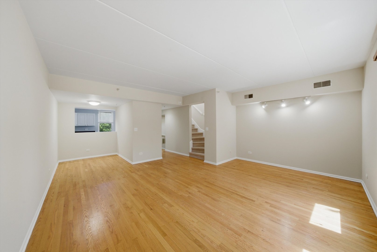
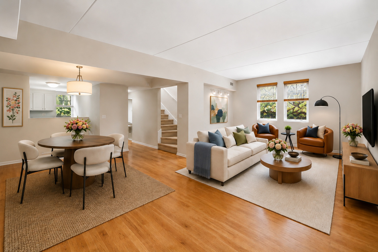
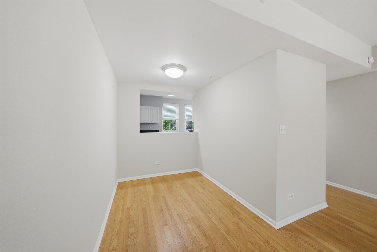
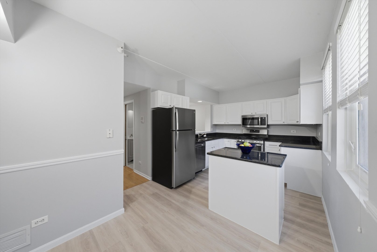
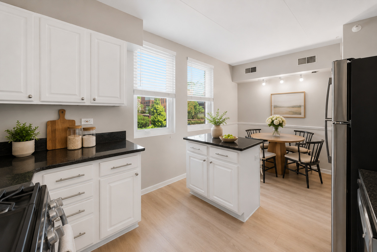
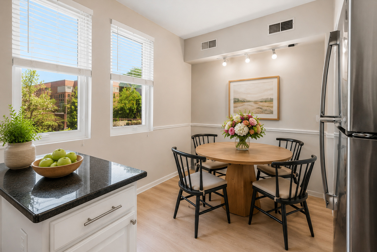
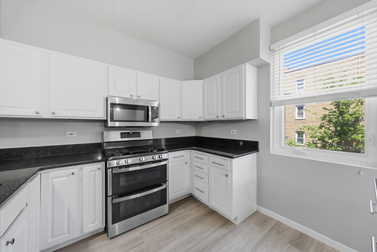
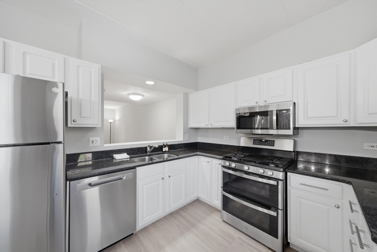
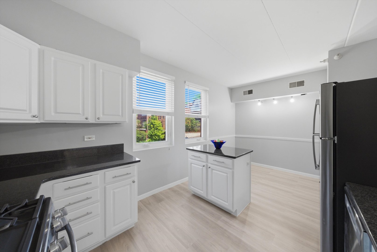
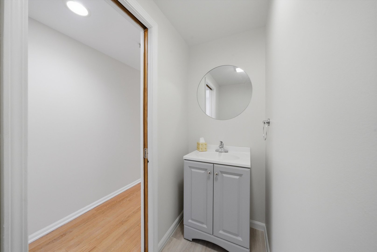
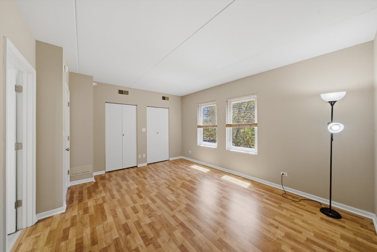
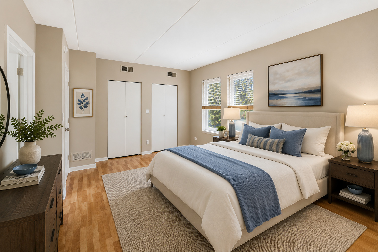
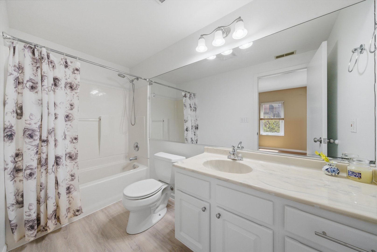
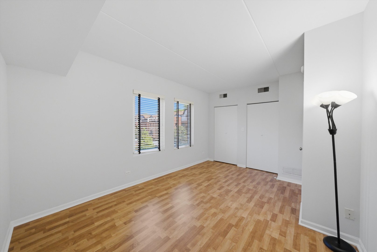
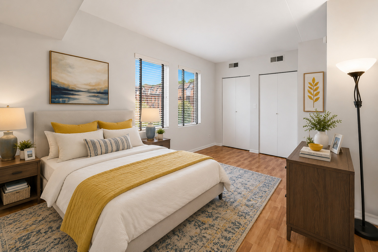
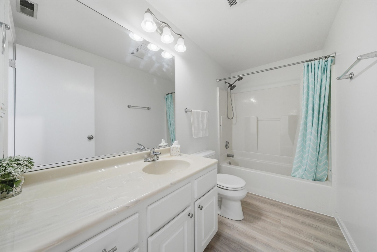
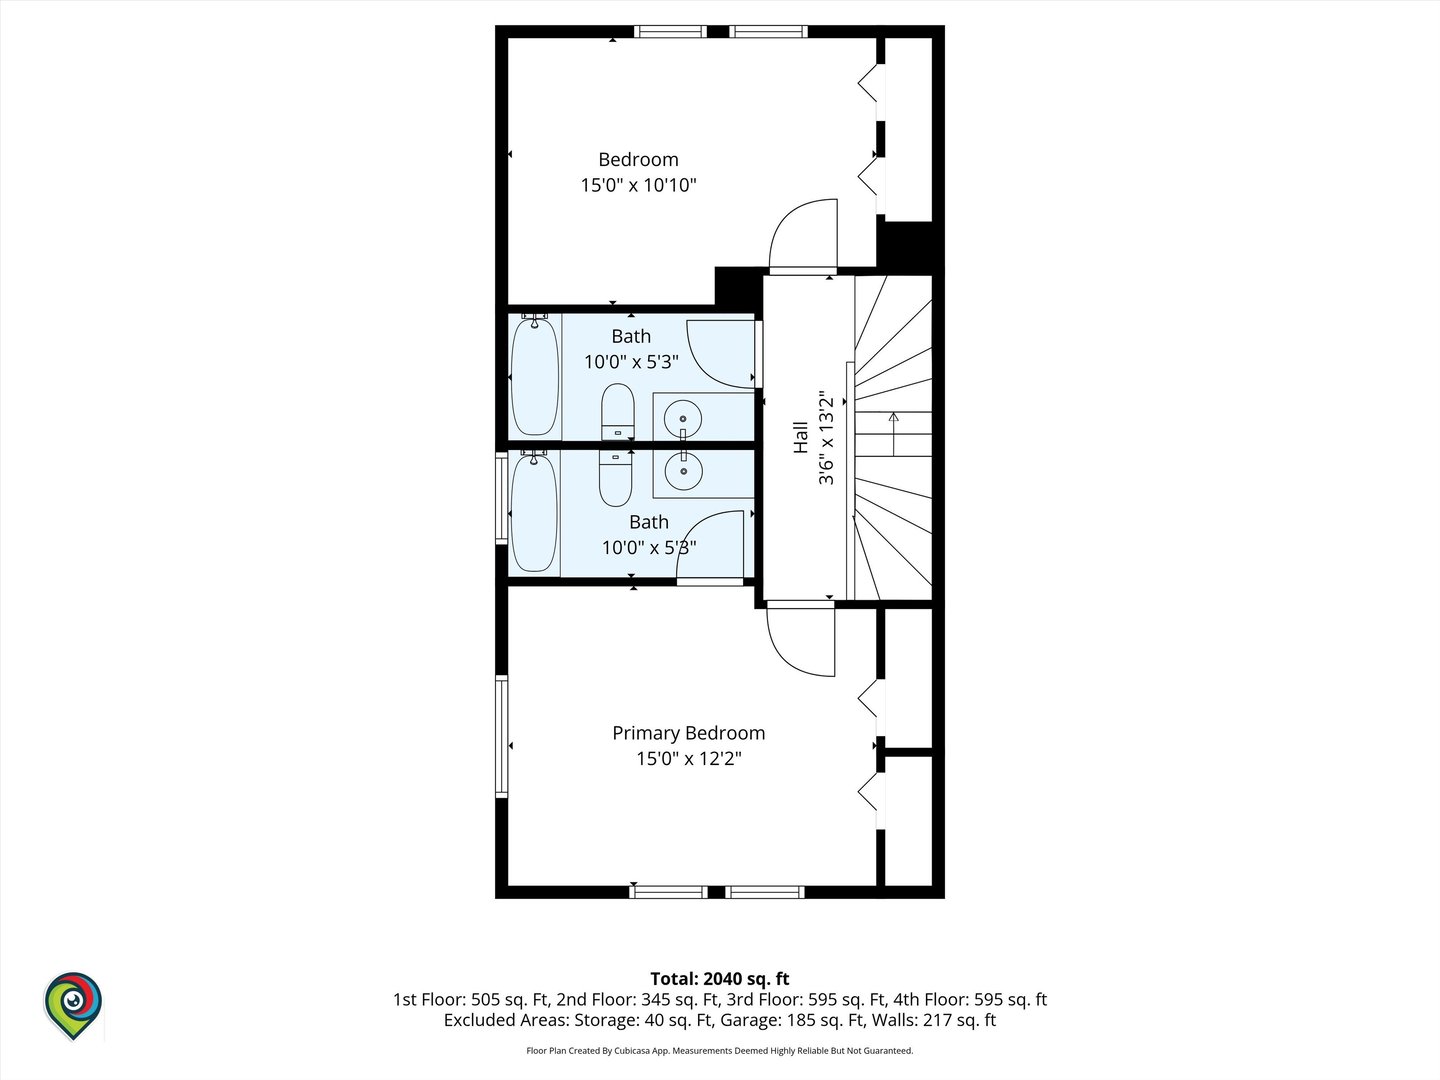
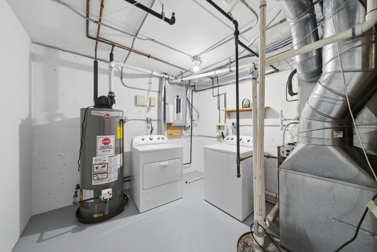
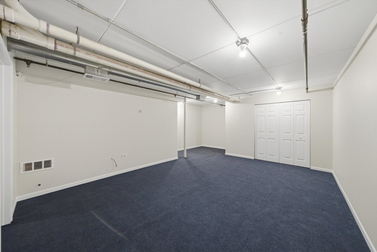
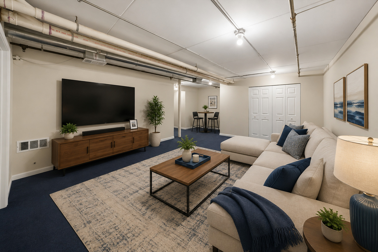
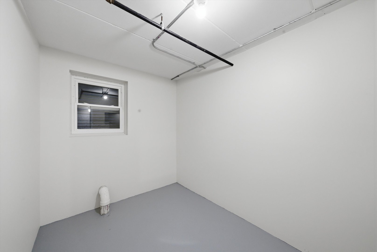
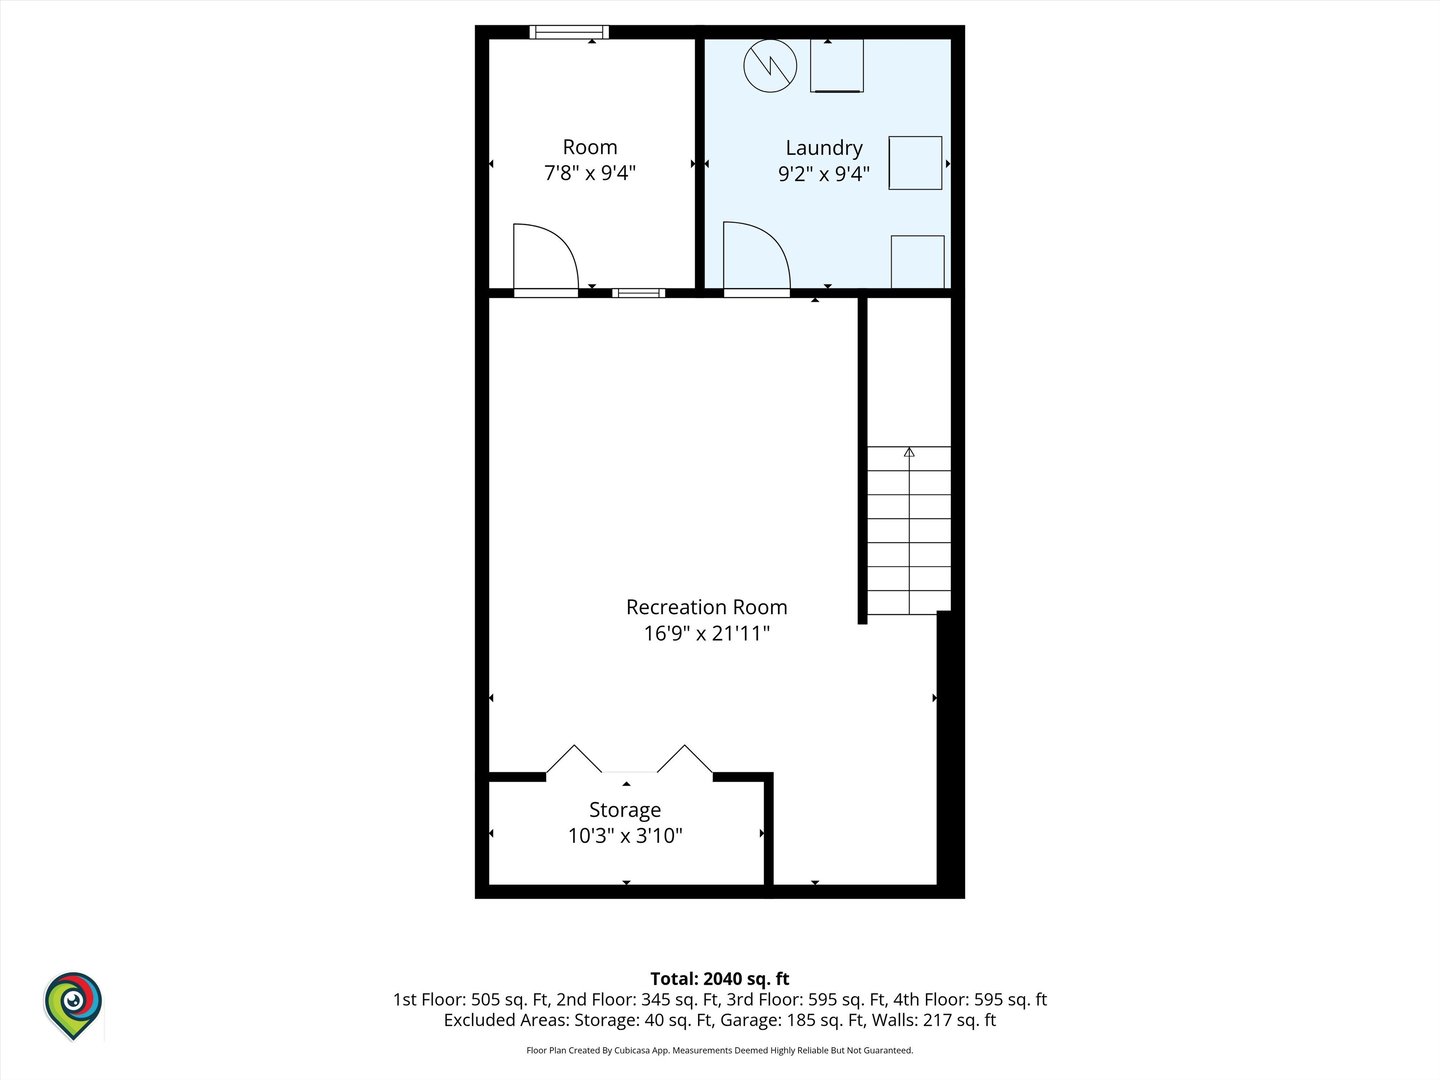
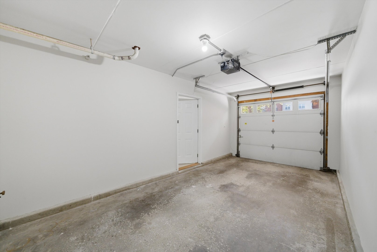
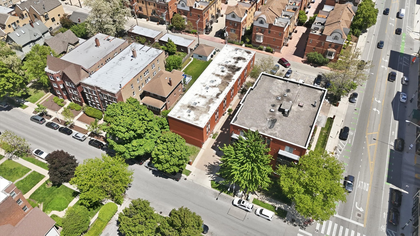
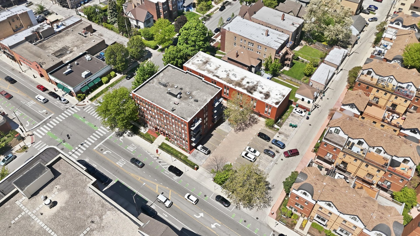
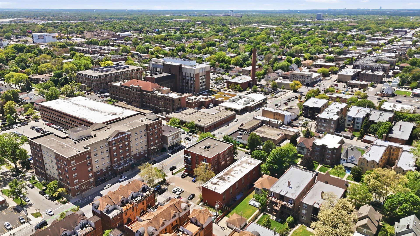
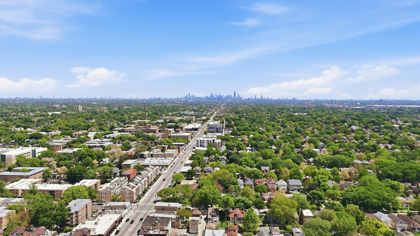
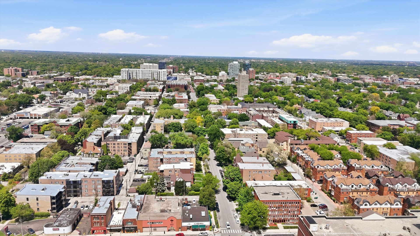
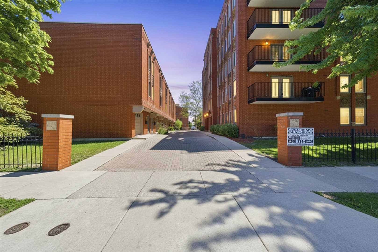
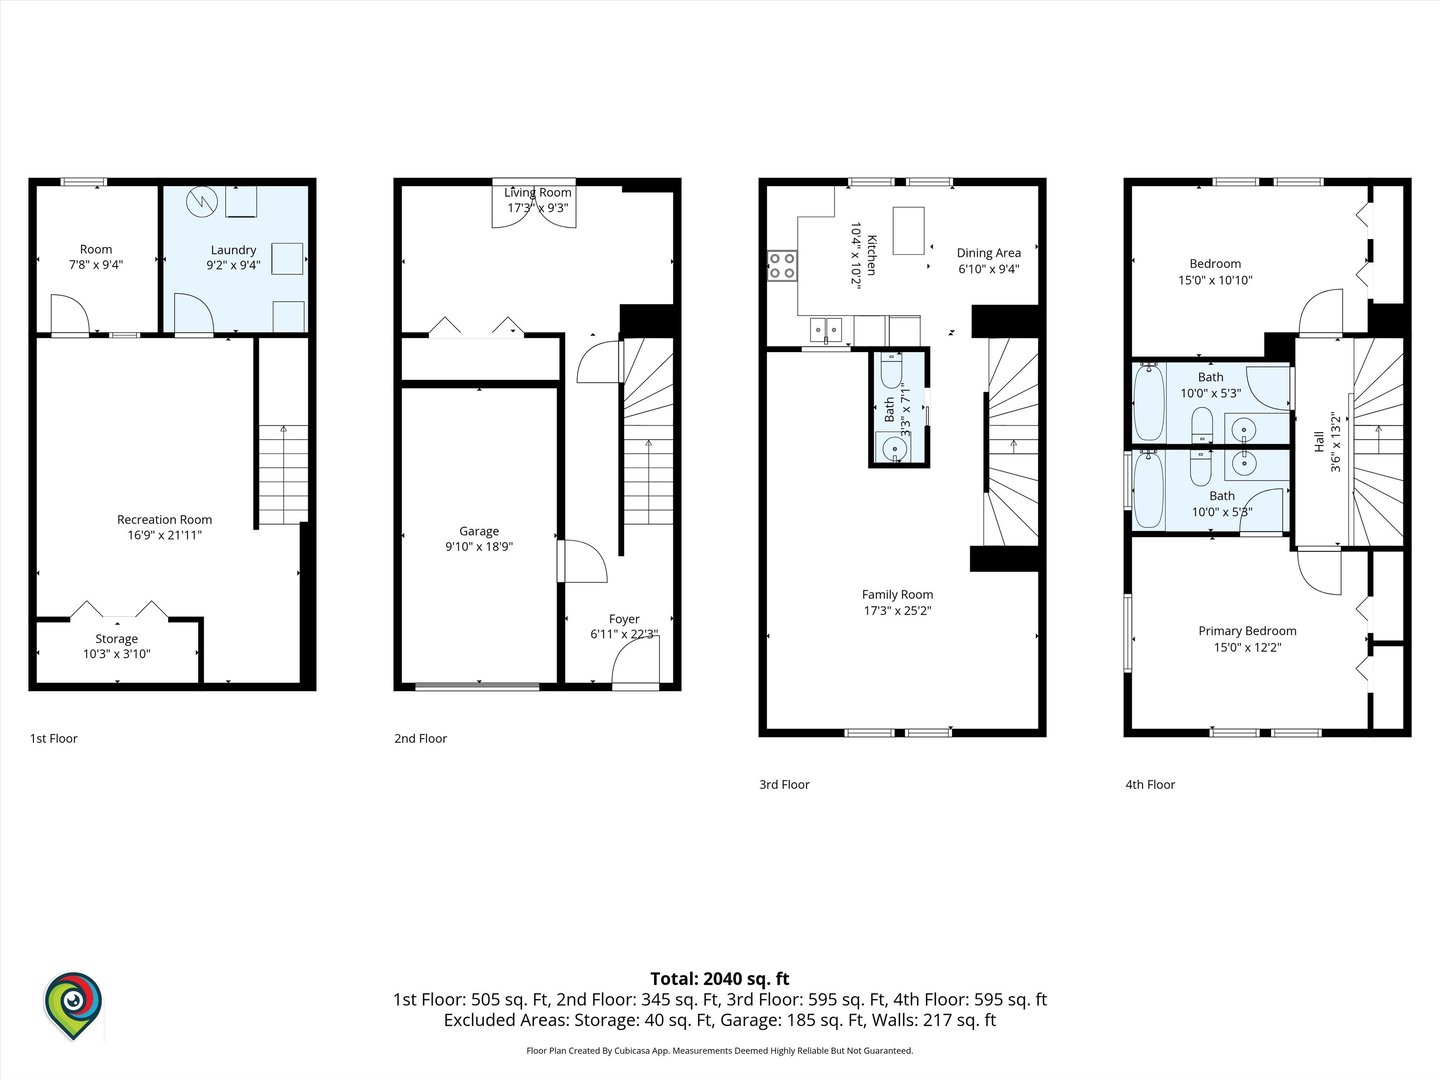
Fabulous Oak Park Townhouse in Prime Walk-to-Everything Location! Don't miss this rarely available 3-bedroom, 2.1 bath townhouse in the heart of Oak Park! Just a short walk to downtown's amazing restaurants, shops, and all the transit options-Metra, Green Line, and Blue Line-this home offers unbeatable convenience and comfort with an attached extra deep 1 car garage. Many recent updates include lovely powder room, new flooring in much of the unit, and unit completely repainted. The gorgeous white cabinet kitchen features granite counter, an island, table space and newer stainless-steel appliances. This spacious unit features beautiful hardwood floors on main floor, rear deck, and a tons of closet space. The flexible floor plan includes a first-floor bedroom, ideal for guests or a home office. Upstairs, the huge primary suite offers wall-to-wall closets and a private bath, plus a third bedroom and additional full bath.The nicely finished basement includes a rec room, bonus room, laundry room, and tons of extra storage. A proactive association has also replaced the roof, windows, and skylight within the last 10 years. Very low monthly asmt($166.67) or $500/quarterly. Association also has strong reserves. With central air, generous space, and a walkable location, this is a rare opportunity in Oak Park!

Share Property

Location

1038 Susan Collin Lane, Oak Park, IL 60302

Status

Sold

Date Sold

July 20, 2026
Cynthia Howe Gajewski

Cynthia Howe Gajewski

TITLE

Real Estate Agent | Listing Specialist

Property Amenities

Interior
Laundry room Gas Dryer Hookup, In Unit
Appliances Range, Microwave, Dishwasher, Refrigerator, Washer, Dryer, Disposal, Stainless Steel Appliance(s)
Total Bedrooms: 3
Half Bathrooms: 1
Full Bathrooms: 2
Area & Lot
Living area 2,040 Sq.Ft.
MLS® ID 12652675
Year Built 1999
School District 200
High School Oak Park & River Forest High Sch
Middle School Gwendolyn Brooks Middle School
Elementary School Abraham Lincoln Elementary Schoo
Type Townhouse
Status Sold
Exterior
Stories 3
Air conditioning Central Air
Heat type Natural Gas, Forced Air
Water Source Lake Michigan
Garage Space 1.0
Sewer Public Sewer, Storm Sewer
Parking Garage Door Opener, Yes, Garage Owned, Attached, Garage
Finance
Sales Price $446,000
HOA Fees $500 quarterly
Real Estate Tax $11,125 yearly

Oak Park | River Forest

Let’s Find Your Perfect Home Together

We are your local housing match-makers. With a shared passion for Oak Park’s historic architecture and diverse neighborhoods, we thrive on connecting the right people with the right homes. Connect with us for a team that treats your goals with optimism, energy, and unwavering dedication.