Leave a Message

Thank you for your message. We will be in touch with you shortly.

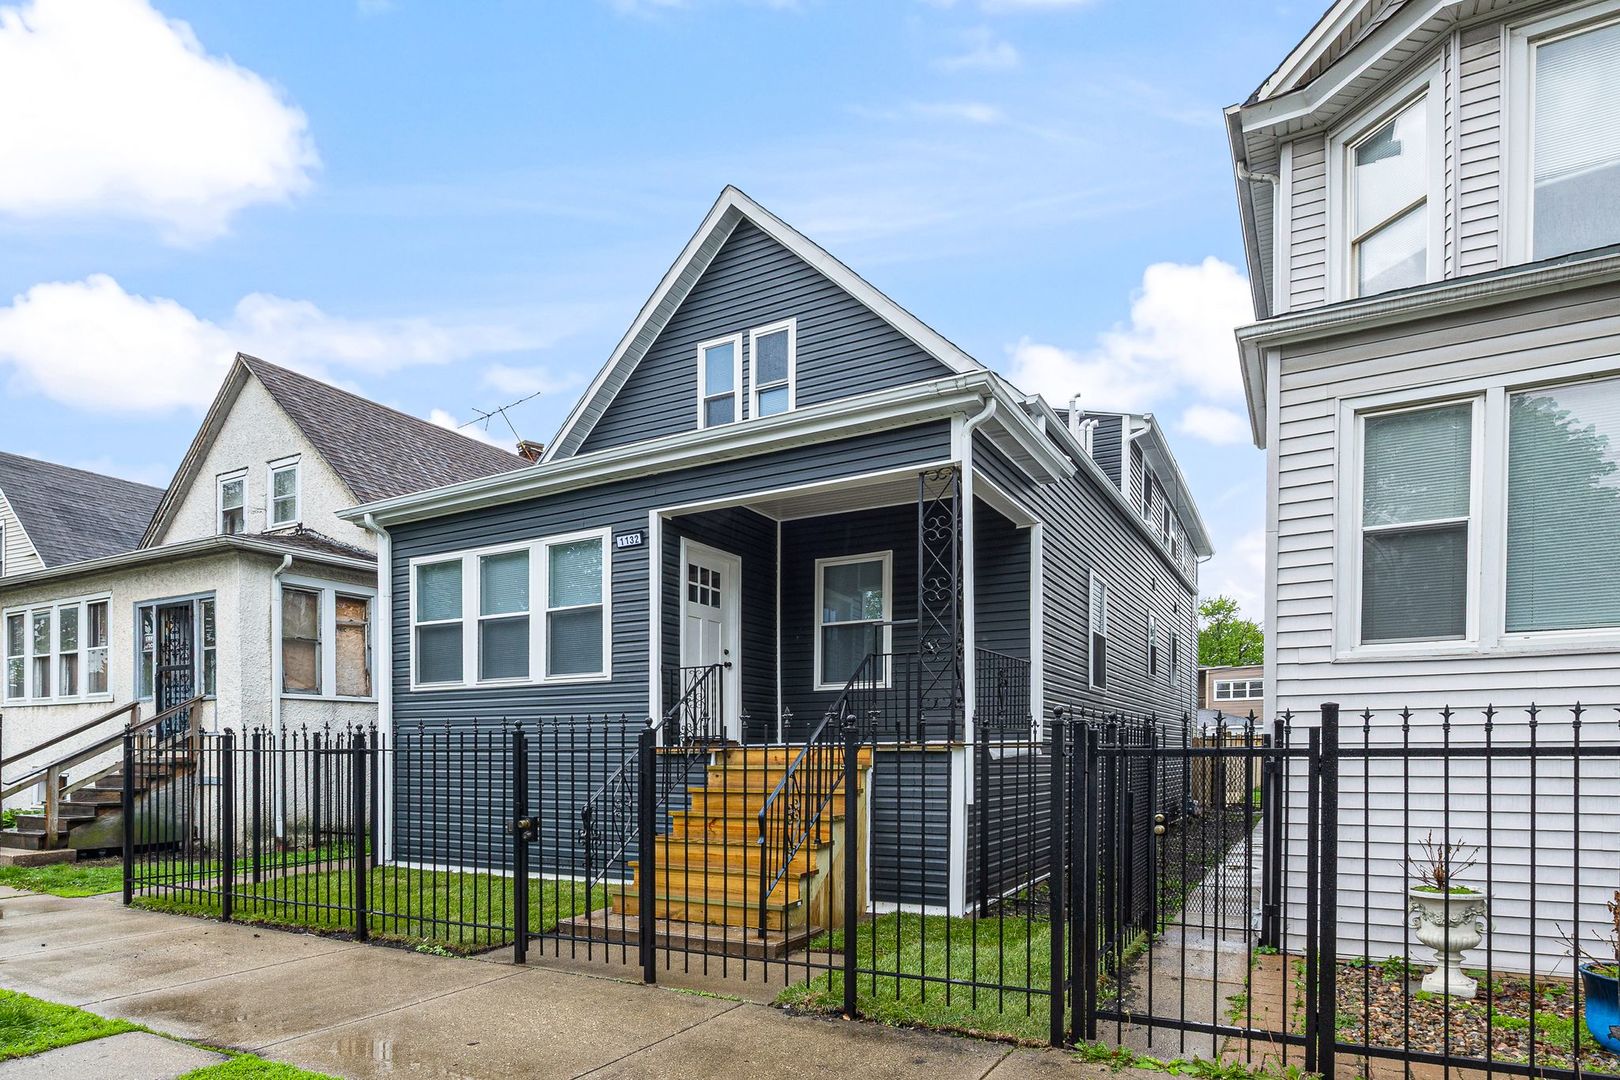
1132 N Waller Avenue
VIEW PHOTOS
Listed by Cynthia Howe Gajewski with Beyond Properties Realty Group 312-933-8440
$430,000

1132 N Waller Avenue

5 Beds 3 Baths 1,800 Sq.Ft.

Description

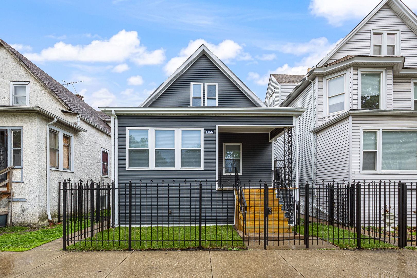
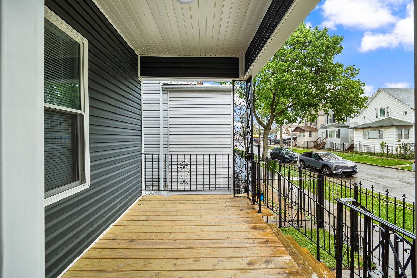
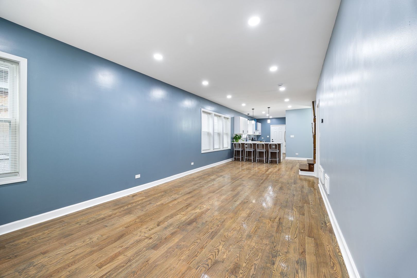
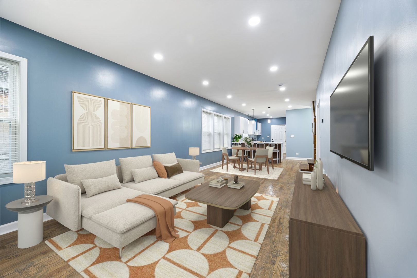
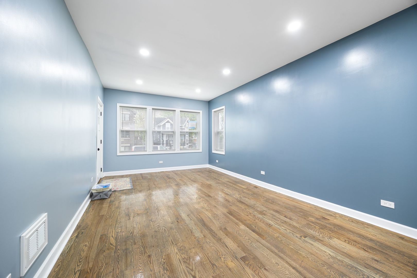
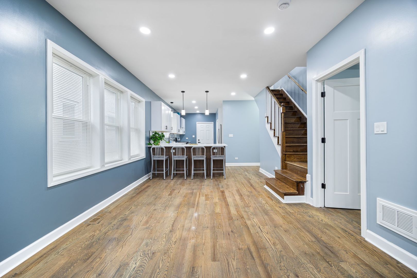
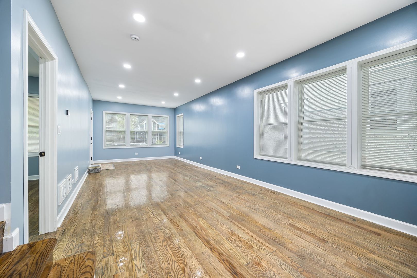
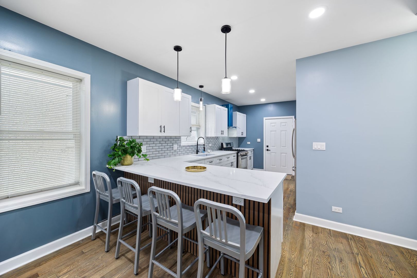
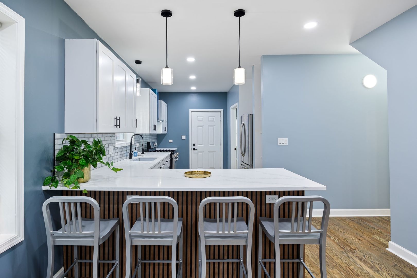
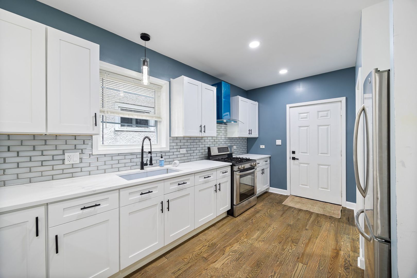
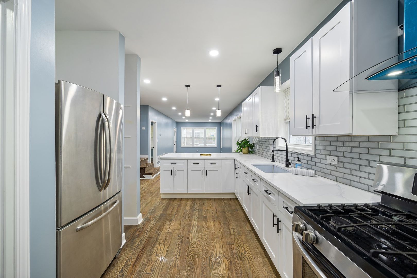
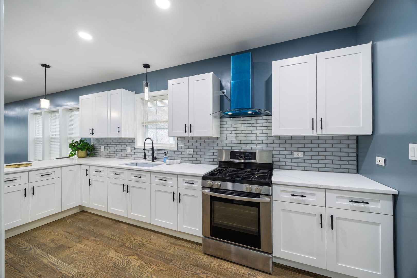
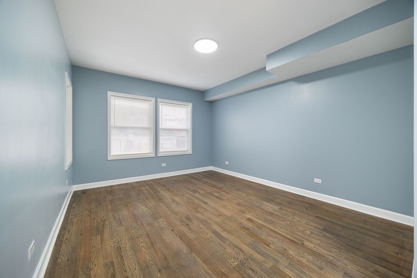
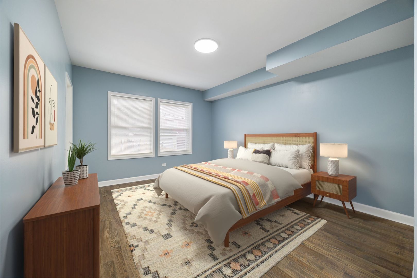
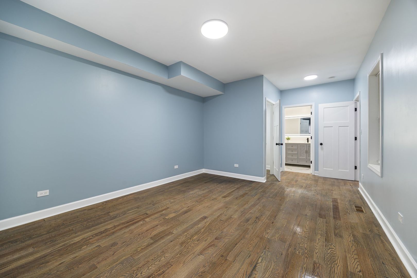
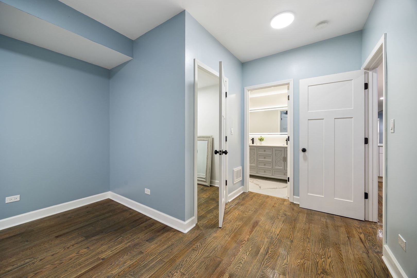
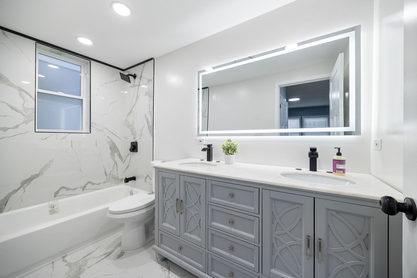
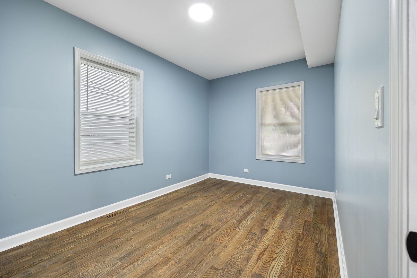
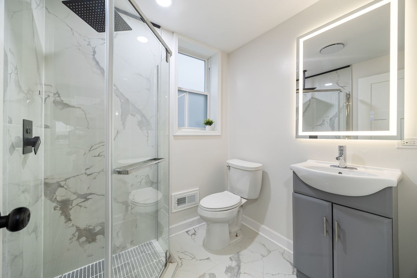
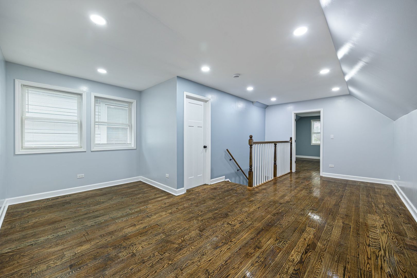
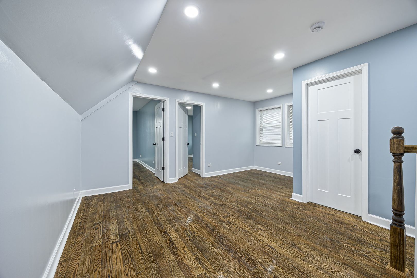
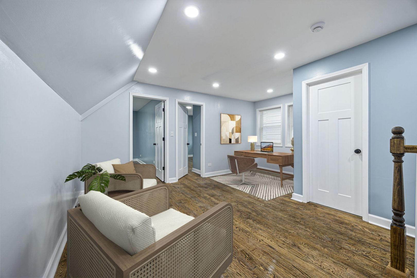
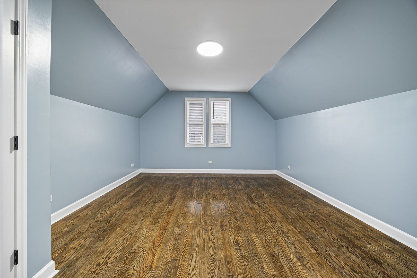
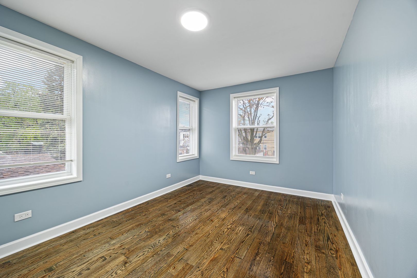
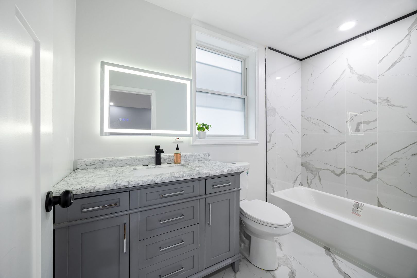
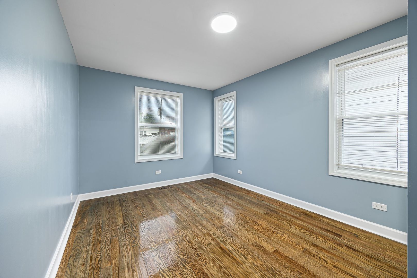
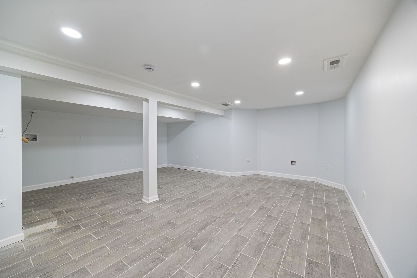
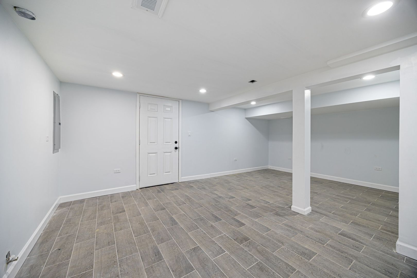
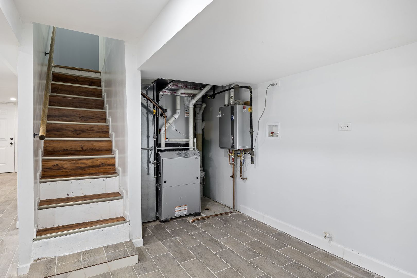
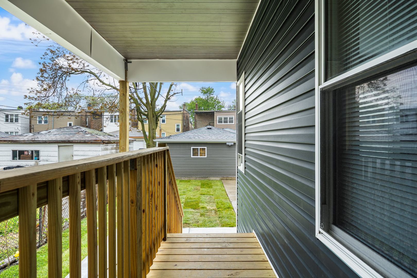
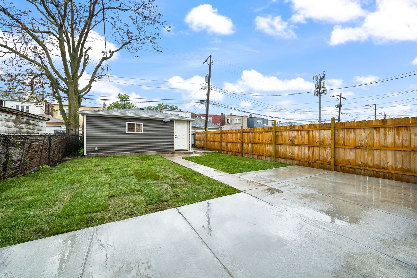
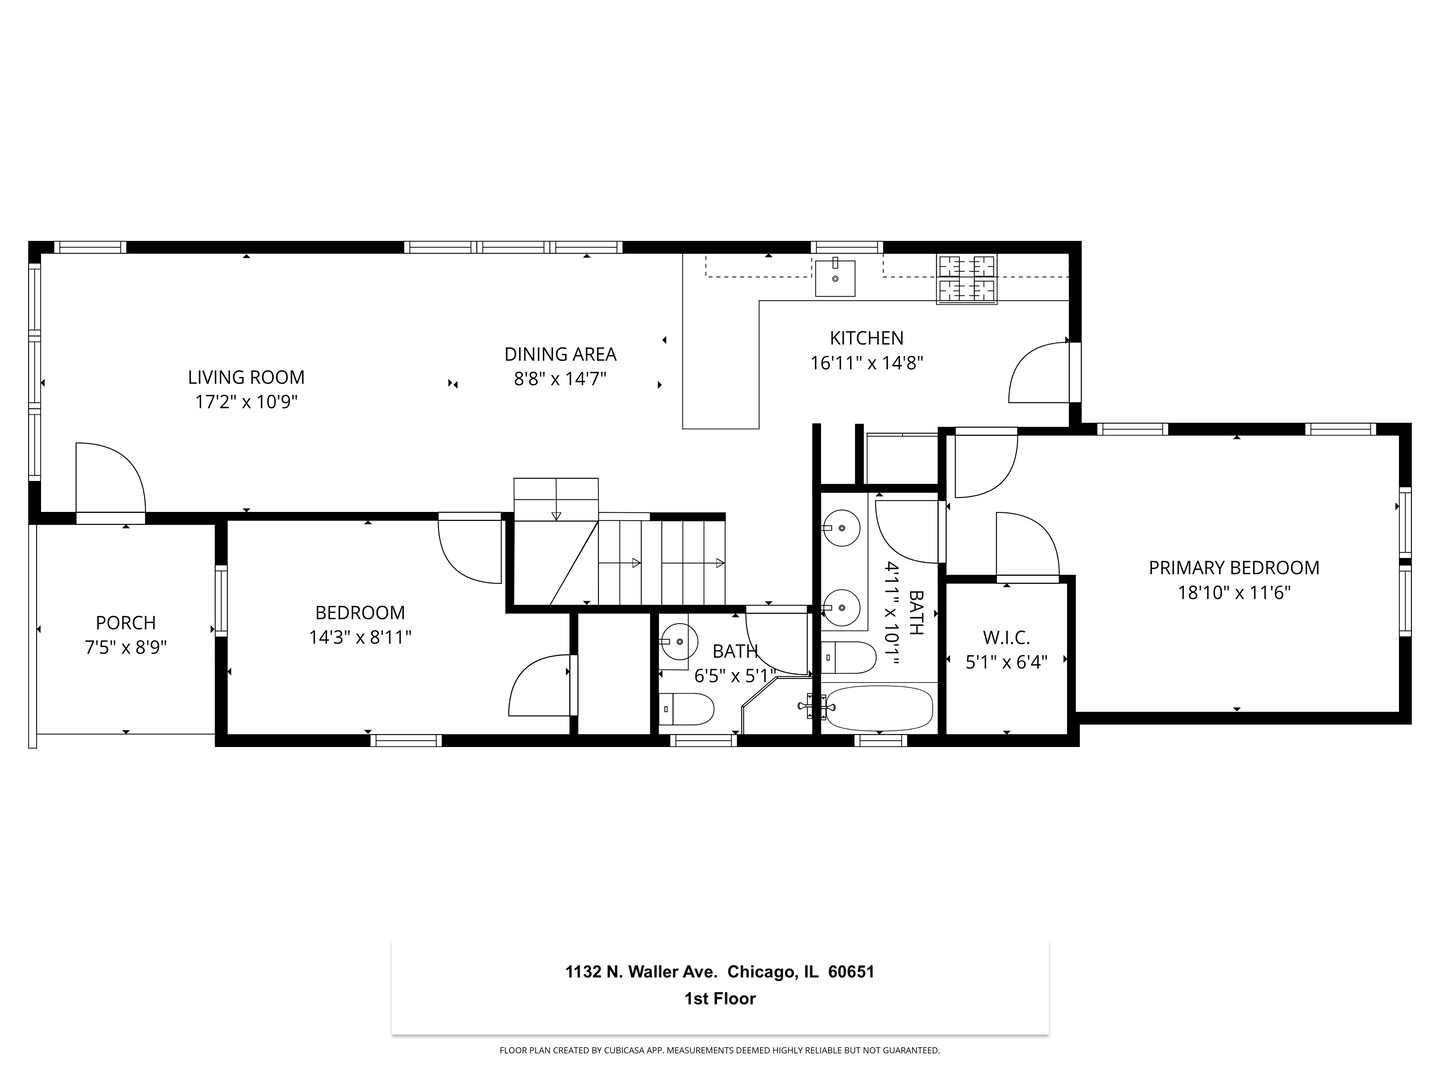
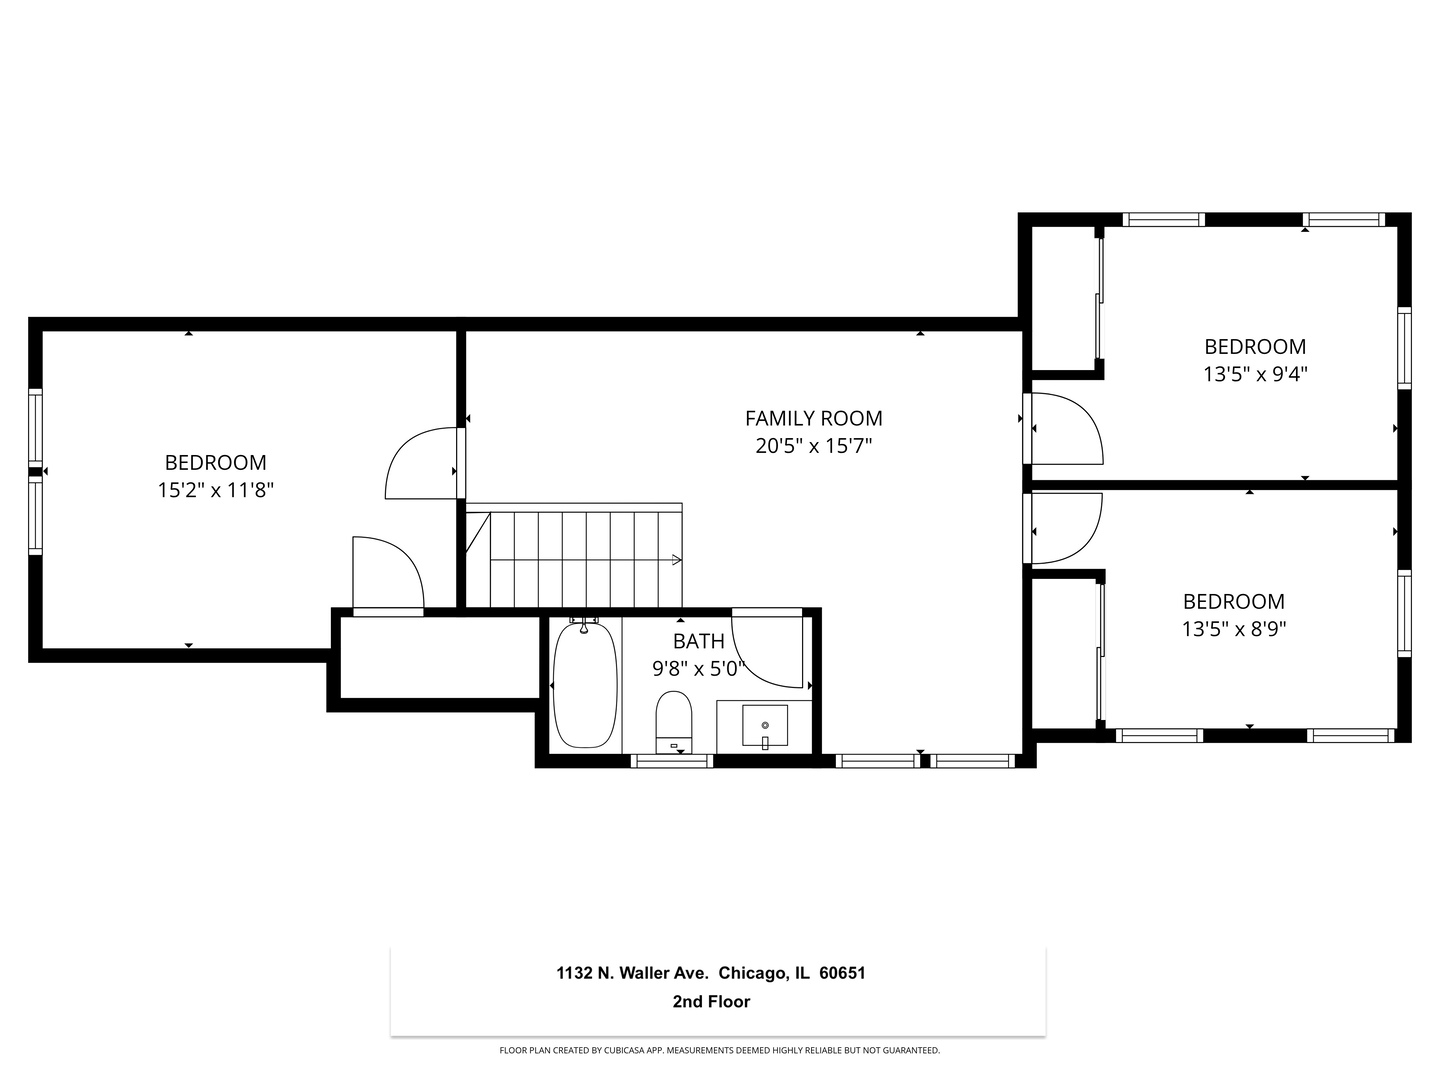
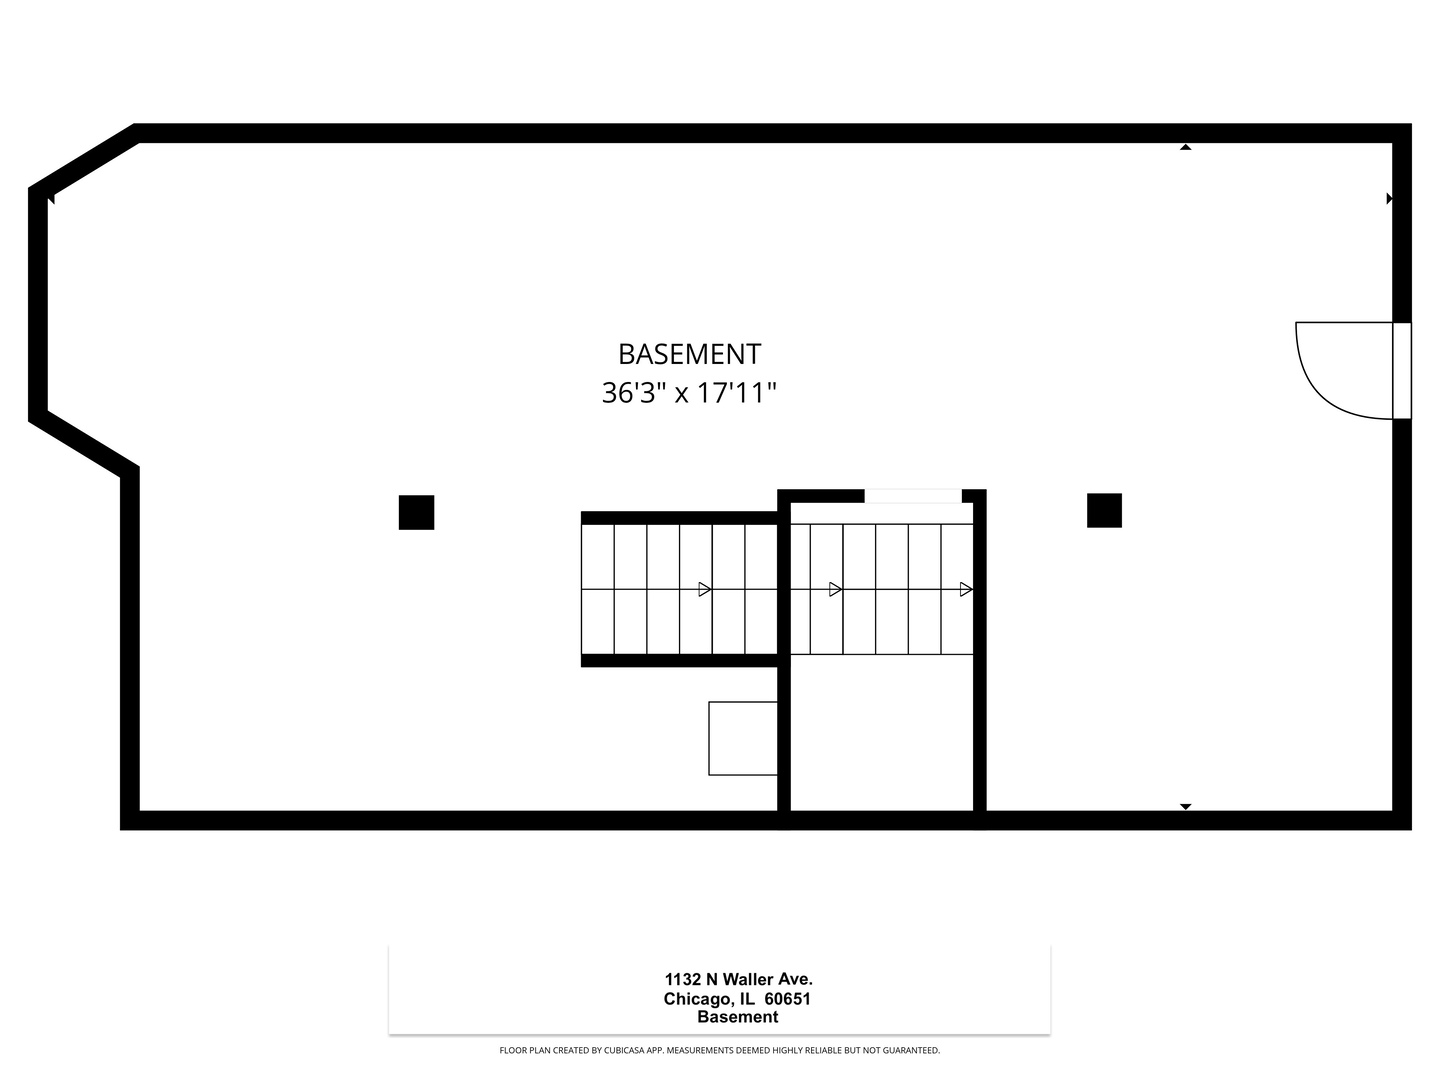
Just wow! This lovely house has been extensively renovated along with a first floor addition to create a primary bedroom suite! The results: 5 bedrooms and 3 full baths plus a finished basement! You will love the open concept main floor with living room, dining area and kitchen with a breakfast bar to seat 4. This main floor also features the primary bedroom suite with walk-in closet and full bathroom (double sinks!) as well as another bedroom and full bath. The 2nd floor features 3 bedrooms, a full bathroom, and a central family room. The basement is a finished space with laundry area, and is ready for your rec room, storage, .... whatever your heart desires. You will love the covered back entry, Large patio for summer cookouts, the freshly sodded back yard, and 2 car garage. There is room for everyone here at 1132 N Waller! Get ready to move in and enjoy.

Share Property

Location

1132 N Waller Avenue, Chicago, IL 60651

Status

Sold

Date Sold

August 25, 2026
Cynthia Howe Gajewski

Cynthia Howe Gajewski

TITLE

Real Estate Agent | Listing Specialist

Property Amenities

Interior
Appliances Range, Refrigerator, Stainless Steel Appliance(s), Range Hood
Flooring Hardwood
Total Bedrooms: 5
Full Bathrooms: 3
Other Interior Features 1st Floor Bedroom, 1st Floor Full Bath, Walk-In Closet(s), Open Floorplan, Dining Combo, Quartz Counters
Area & Lot
Living area 1,800 Sq.Ft.
MLS® ID 12658681
Year Built 1907
School District 299
Type Residential
Status Sold
Exterior
Air conditioning Central Air
Heat type Natural Gas, Forced Air
Water Source Lake Michigan, Public
Garage Space 2.0
Sewer Public Sewer
Parking Yes, Detached, Garage
Roof Asphalt
Finance
Sales Price $430,000
Real Estate Tax $3,436 yearly

Let’s Find Your Perfect Home Together

We are your local housing match-makers. With a shared passion for Oak Park’s historic architecture and diverse neighborhoods, we thrive on connecting the right people with the right homes. Connect with us for a team that treats your goals with optimism, energy, and unwavering dedication.